Share this with your friends


(617) 828-6466
Real Estate Company
123 Nelsons Grove Road, Lakeville, MA 02347
- $1,275,000
- 3
- BD
- 2
- BA
- 1,992
- SqFt








- Sold Price
- $1,275,000
- List Price
- $1,295,000
- Closing Date
- Sep 10, 2026
- MLS#
- 73548564
- Status
- SOLD
- Type
- Single Family Residential
- City
- Lakeville
- County
- Plymouth
- Bedrooms
- 3
- Bathrooms
- 2
- Living Area
- 1,992
- Year Built
- 1920
Property Description
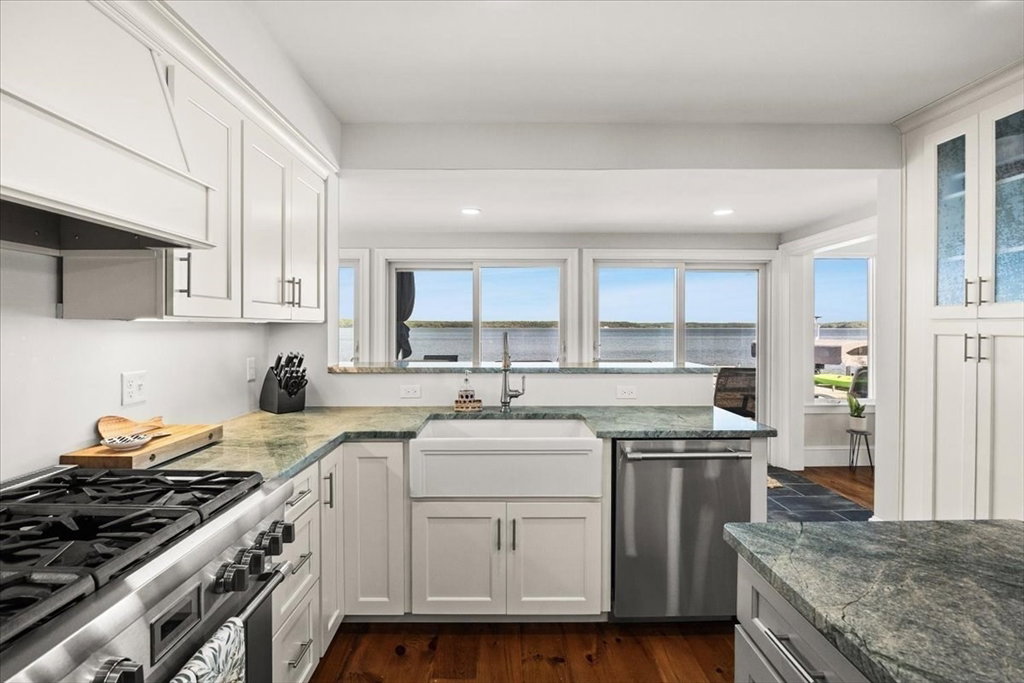
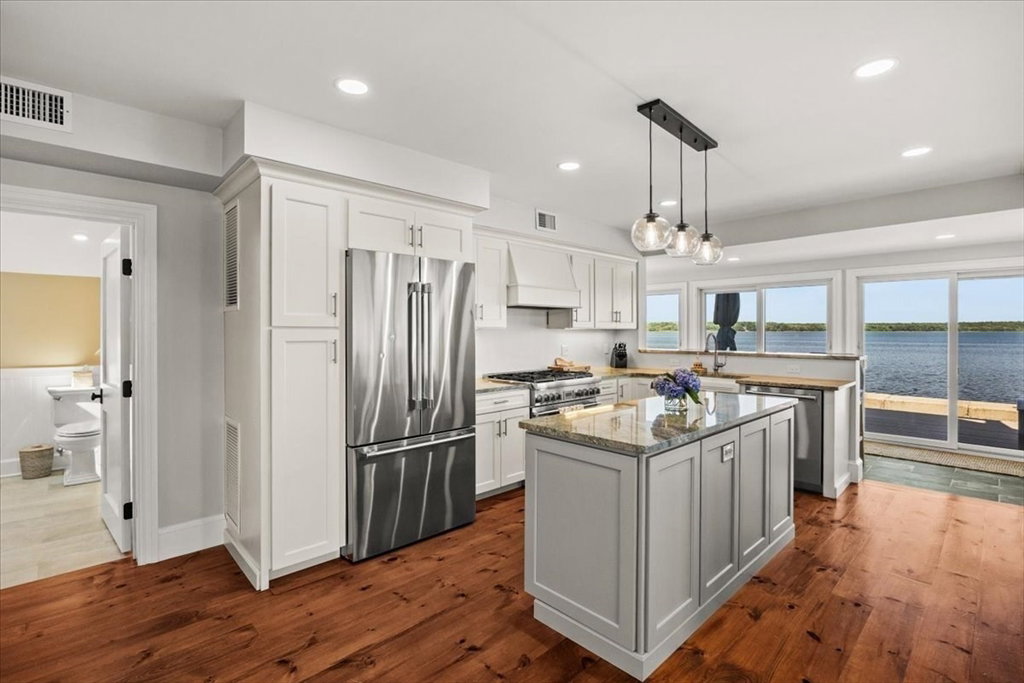
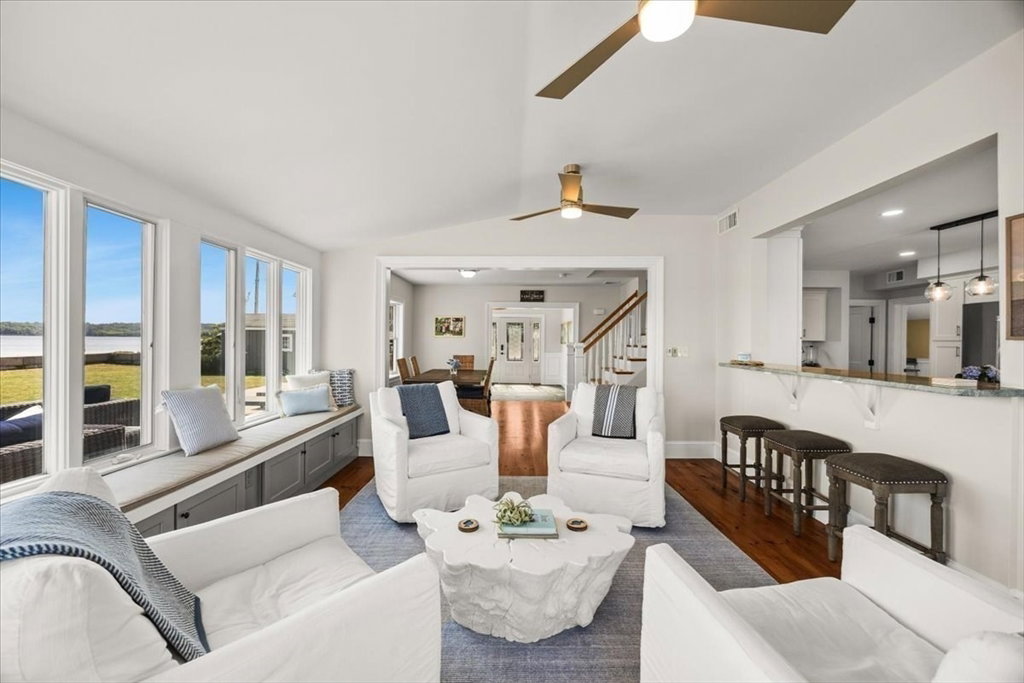
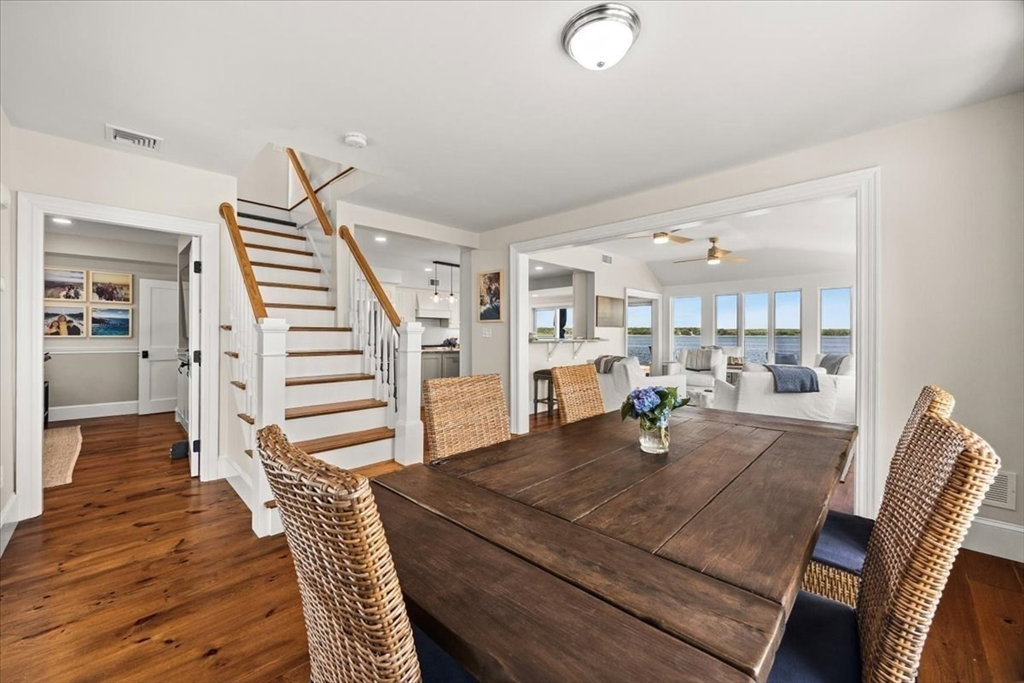
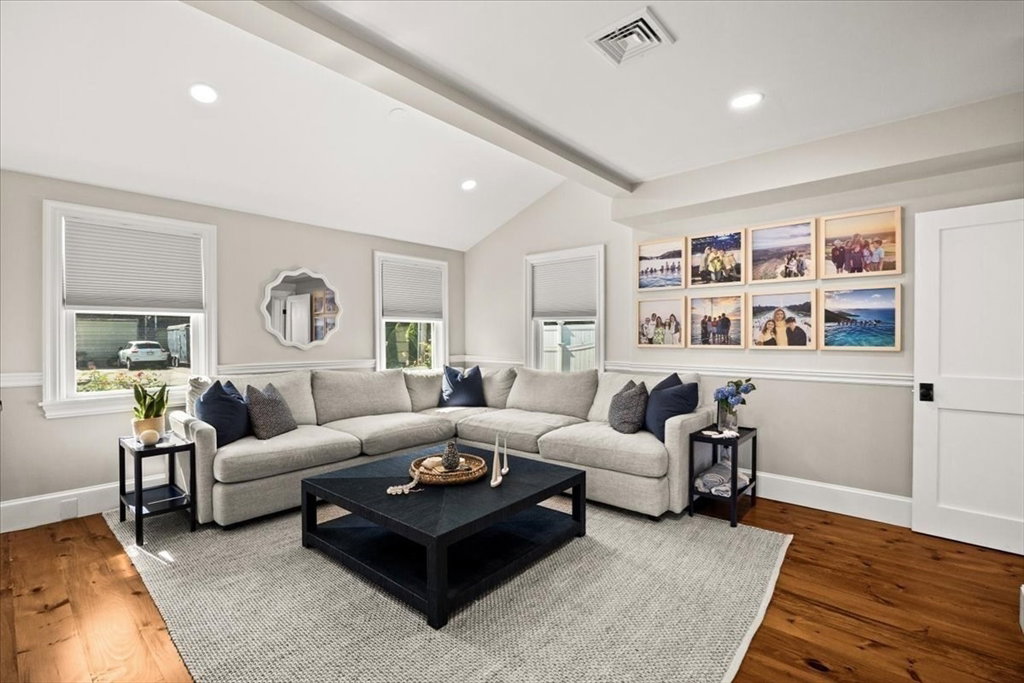
Wake up to breathtaking sunrises and panoramic views from one of Lakeville's most extraordinary waterfront settings. Perched on a rare peninsula-style lot on historic Nelson's Grove, this beautifully rebuilt home is surrounded by the beauty of Assawompsett Pond, creating an ever-changing backdrop that's nearly impossible to find elsewhere. Completely rebuilt in 2021 and thoughtfully enhanced by the current owners, every detail has been designed to embrace the water. An open-concept first floor invites the views inside, while an expanded composite deck and a private balcony off the primary bedroom provide the perfect places to enjoy sunrise over the pond. Inside, reclaimed Vermont hardwood floors, a designer kitchen with island and wet bar, custom built-ins, a first-floor bedroom and laundry, central A/C, a whole-house generator, and quality finishes throughout offer the comfort and convenience of a truly move-in-ready home. With modern construction, updated systems, and an irreplaceable waterfront location just minutes from the MBTA commuter rail and convenient to Boston, Providence, and Cape Cod, opportunities like this are exceptionally rare. This isn't simply a waterfront home—it's a property that cannot be replicated and a place you'll look forward to coming home to every day.

Additional Information
- Exterior
- Frame
- Cooling
- Central Air
How much is your home worth?
...get instant property value now!
Mortgage Calculator
Listing courtesy of Listing Agent: Sandy Andersen from Listing Office: The Real Estate Collaborative.
Selling Office: .