Share this with your friends


(617) 828-6466
Real Estate Company
43 Myrtle St, Norfolk, MA 02056
- $703,000
- 3
- BD
- 2
- BA
- 1,605
- SqFt




- Sold Price
- $703,000
- List Price
- $685,000
- Closing Date
- Oct 13, 2026
- MLS#
- 73573194
- Status
- SOLD
- Type
- Single Family Residential
- City
- Norfolk
- County
- Norfolk
- Bedrooms
- 3
- Bathrooms
- 2
- Living Area
- 1,605
- Year Built
- 1900
Property Description
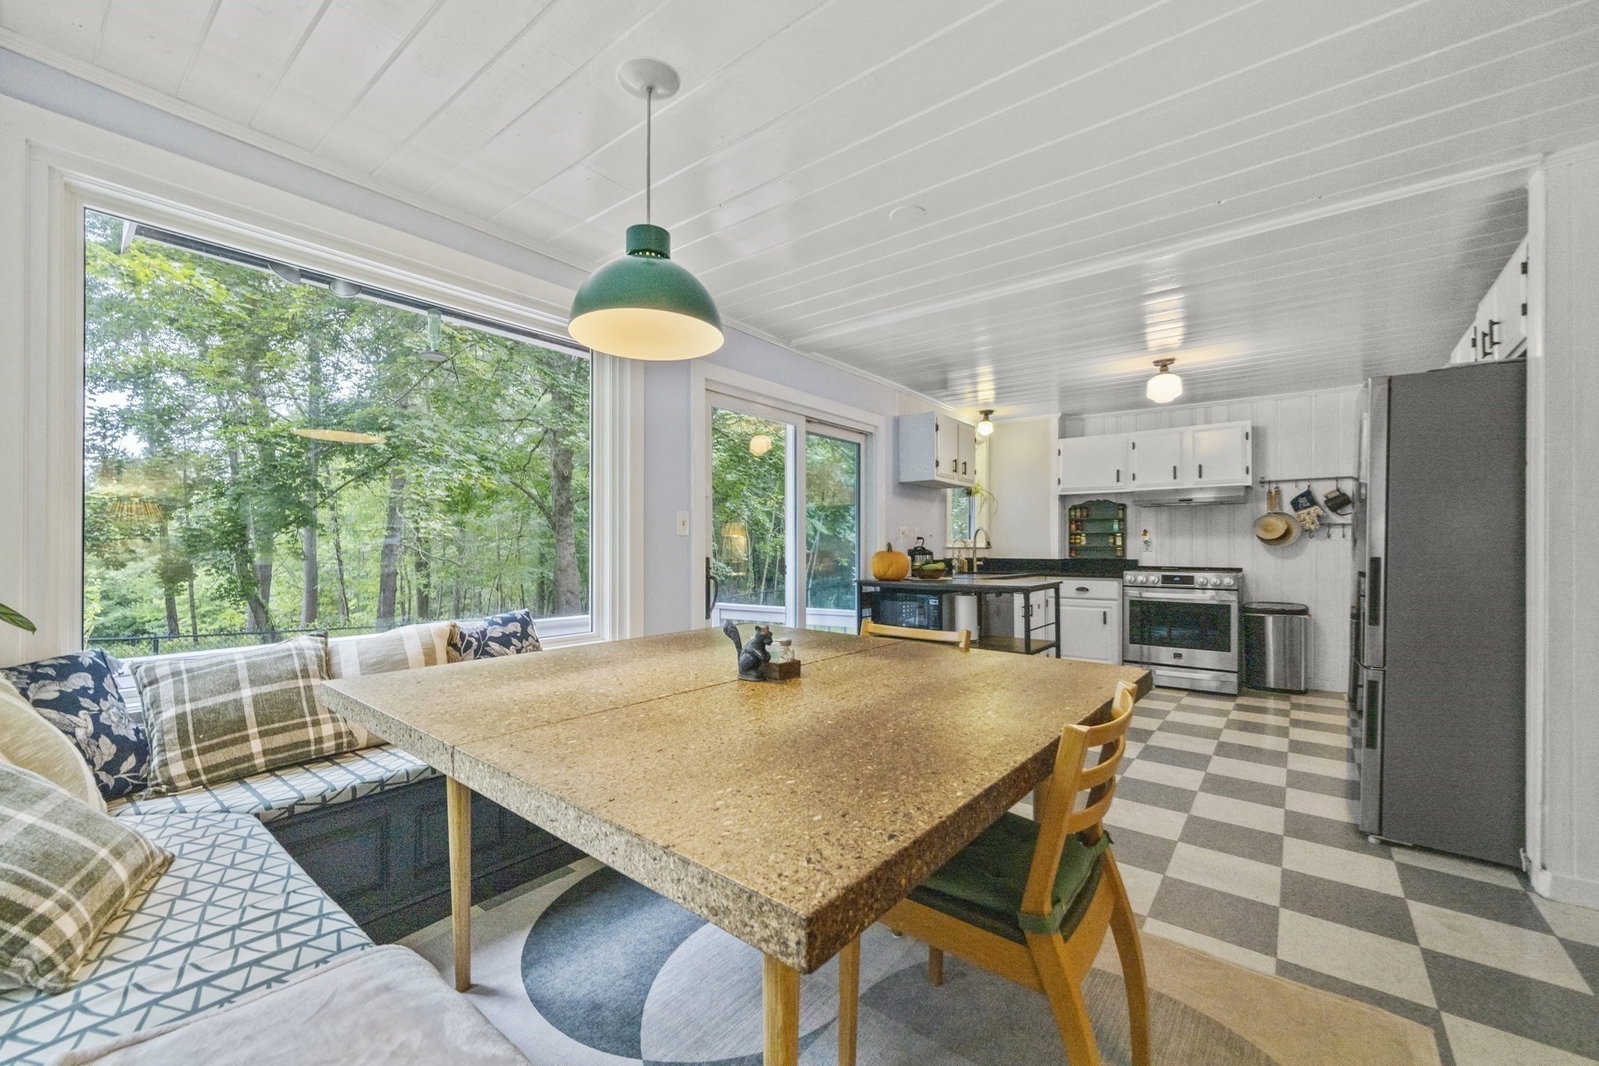
There are homes that simply give you an address, and then there are homes that give you a sense of place. Welcome to 43 Myrtle, a charming and unique 3-bedroom antique cape. Tucked into a uniquely rural pocket of Norfolk, this property offers the warmth and character of an earlier New England with modern updates and conveniences close by. Set on .8 acre, this charming 3 bedroom 2 bath (plus a bonus family room)1900 cape is surrounded by a setting that while wonderfully removed, keeps you within reach of the MBTA commuter rail to Boston and all that Norfolk has to offer. Inside, enjoy the distinctive charm of a wood burning stove and many large picture windows that fill the home with natural light while direct patio access from the family room creates an easy connection to the back yard. Many updates include newer appliances, plumbing, roof and other upgrades. The barn will garage two small cars, offers a handyman's work station and a large insulated finished family room above with AC and heat! Perfect for a studio or workshop. This space also offers ADU potential creating possibilities for additional independent space. Set on .8 acre, enjoy the established gardens and fruit trees and all this property has to offer or explore Mass Audubon's Stony Brook Wildlife Sanctuary with it's extensive trails and boardwalk system, Bristol Blake State Reservation or Lind Farm Conservation area. Gillette Stadium and Patriot Place are just minutes away for dining, shopping, concerts and more.
/u.realgeeks.media/lisaisrealestate/Keller_Williams_Elite_Logo.png)
Additional Information
- Exterior
- Conventional (2x4-2x6)
- Cooling
- Central Air, Heat Pump, Ductless
How much is your home worth?
...get instant property value now!
Mortgage Calculator
Listing courtesy of Listing Agent: Catherine Ignagni from Listing Office: Jill & Co. Realty Group.
Selling Office: .