Share this with your friends


(617) 828-6466
Real Estate Company
80 Forest St, Bridgewater, MA 02324
- $625,000
- 4
- BD
- 2
- BA
- 2,300
- SqFt






- Sold Price
- $625,000
- List Price
- $639,000
- Closing Date
- Oct 05, 2026
- MLS#
- 73567767
- Status
- SOLD
- Type
- Single Family Residential
- City
- Bridgewater
- County
- Plymouth
- Bedrooms
- 4
- Bathrooms
- 2
- Living Area
- 2,300
- Year Built
- 1964
Property Description
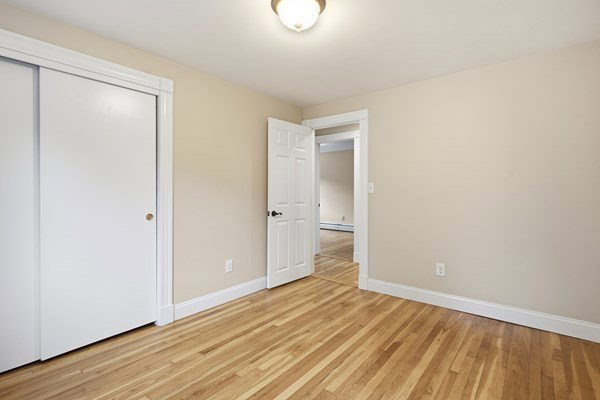
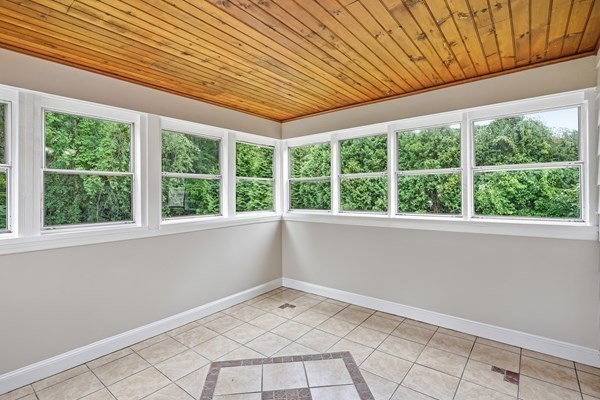
Welcome to 80 Forest Street in Bridgewater—a spacious and beautifully updated 2,300 sq. ft. split-level home set on approximately 1/2 acre. This inviting 4-bedroom, 1.5-bath home features freshly painted interiors and refinished hardwood floors throughout, along with a convenient mudroom, laundry room, and one-car attached garage. A bright three-season room offers the perfect spot to relax and take in the outdoors. The lower level is perfect for entertaining, complete with a bar and walk-out to a stone patio and large, flat backyard—ideal for gatherings, play, gardening, or simply enjoying the outdoors. Major updates provide peace of mind, including a new roof (2025), new windows (2022), new septic system (2020), new water heater (2019), and new garage door and motor. The home has also been recently power washed with fresh landscaping, creating excellent curb appeal. With every major system already updated, the solid kitchen is ready to use as-is—the one finishing touch left to personalize and make this home truly your own. Ideally located for commuters, with convenient access to major highways including Routes 24 and 495, as well as the Bridgewater MBTA Commuter Rail station, making travel throughout the South Shore and to Boston more convenient. Spacious, comfortable, and move-in ready, 80 Forest Street offers the perfect combination of thoughtful updates, versatile living areas, expansive grounds, and commuter-friendly convenience
/u.realgeeks.media/lisaisrealestate/Keller_Williams_Elite_Logo.png)
Additional Information
- Exterior
- Frame
- Cooling
- None
How much is your home worth?
...get instant property value now!
Mortgage Calculator
Listing courtesy of Listing Agent: Tony Lanni from Listing Office: RE/MAX Preferred.
Selling Office: .