1 Driftwood Dr Unit 1, Easton, MA 02375
- $779,000
- 2
- BD
- 3
- BA
- 2,054
- SqFt




- List Price
- $779,000
- MLS#
- 73563258
- Status
- NEW
- Type
- Condo
- City
- Easton
- Area
- South Easton
- County
- Bristol
- Bedrooms
- 2
- Bathrooms
- 3
- Living Area
- 2,054
- Year Built
- 2020
Property Description
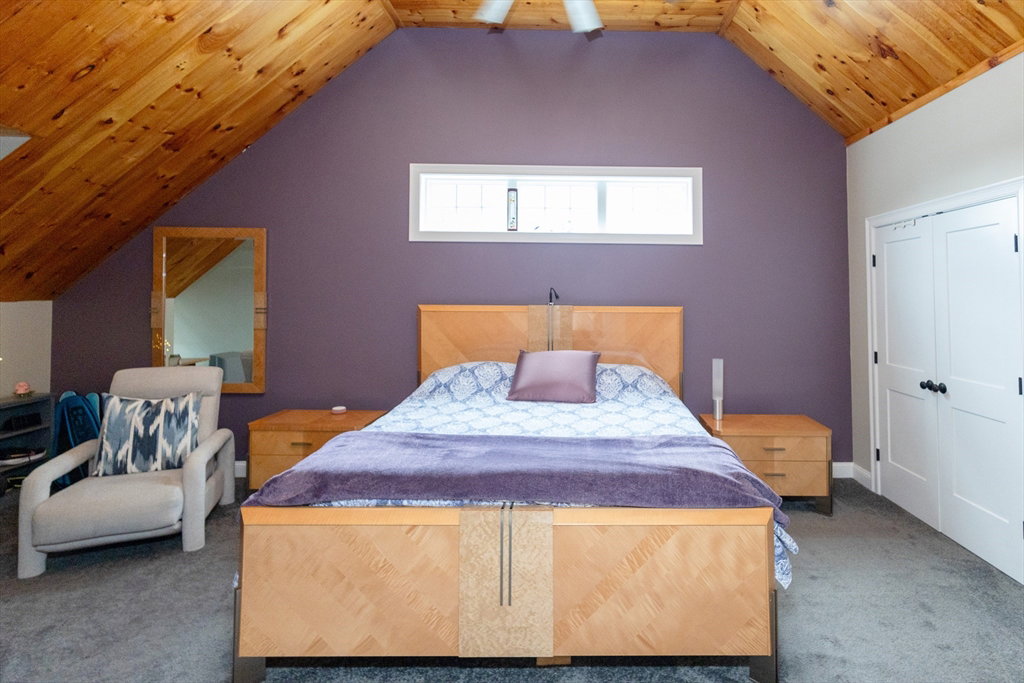
Open-concept floor plan features a first-floor primary bedroom with ensuite bath that includes granite double sinks, first-floor laundry, and a beautifully appointed kitchen with granite countertops, ceiling-height cabinetry, and stainless steel appliances. Additional first floor feature include attached one-car garage, and deck access to fenced in yard and patio. Second Floor offers a generous bedroom, gorgeous bonus room with wood ceilings, a full bath with granite double vanities, and a versatile loft/den. Large upstairs Den, guest bedroom and full bath is great for guests. Additional features include natural gas high-efficiency heating and cooling, Hunter irrigation system, and a full size unfinished basement. HOA covers lawn care, snow removal, septic maintenance, trash pickup, and common areas. Not a condo—own your own lot while enjoying easy living! Proximity to several highways, parks, restaurants. (*Legally a 2 bedroom in public records.)
/u.realgeeks.media/lisaisrealestate/Keller_Williams_Elite_Logo.png)
Additional Information
- Exterior
- Frame
- Cooling
- Central Air
Mortgage Calculator
Listing courtesy of Listing Agent: Jessica Hancock from Listing Office: Coldwell Banker Realty - Westwood.
