44 Christina Drive, East Bridgewater, MA 02333
- $799,900
- 3
- BD
- 3
- BA
- 1,815
- SqFt








- List Price
- $799,900
- MLS#
- 73561828
- Status
- UNDER AGREEMENT
- Type
- Single Family Residential
- City
- East Bridgewater
- County
- Plymouth
- Bedrooms
- 3
- Bathrooms
- 3
- Living Area
- 1,815
- Year Built
- 2002
Property Description
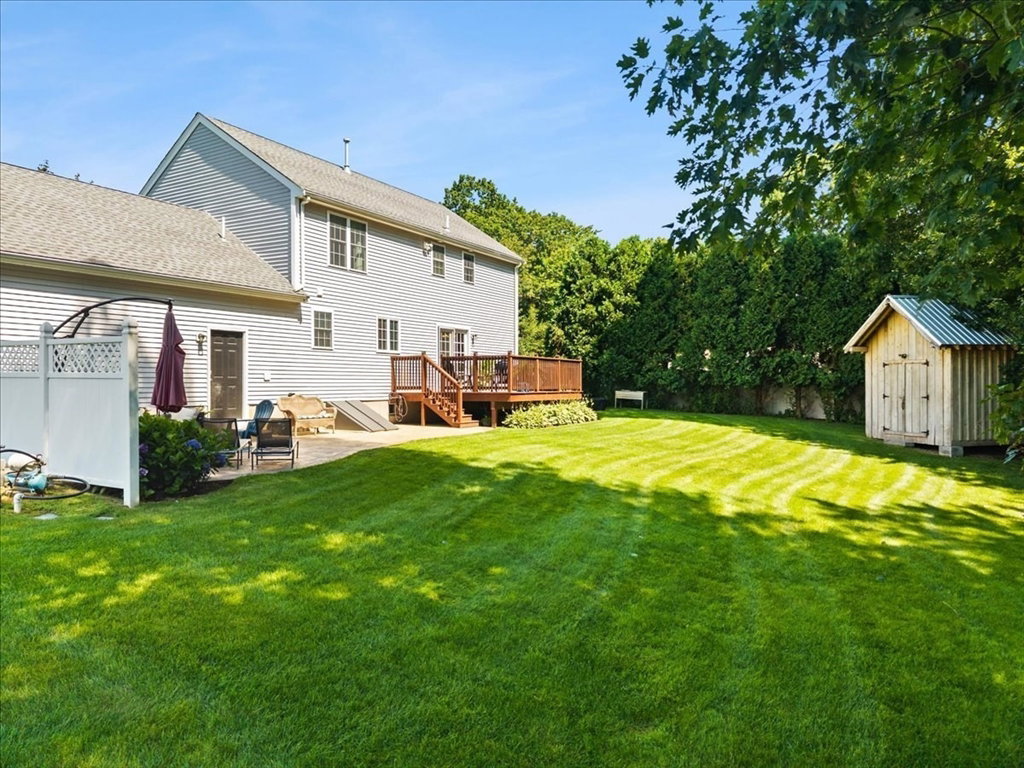
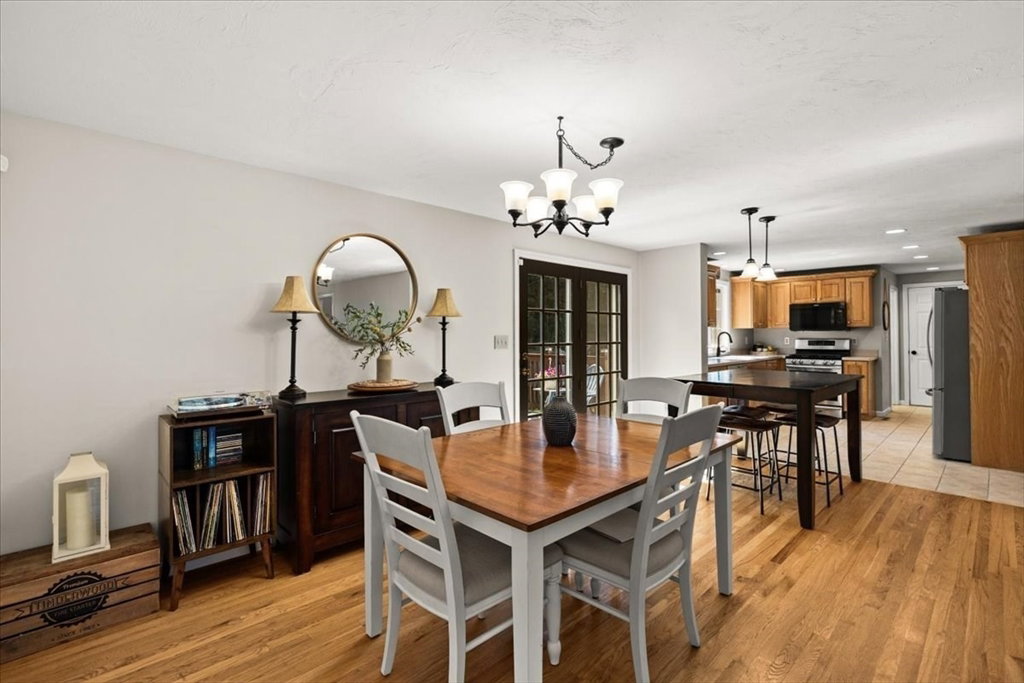
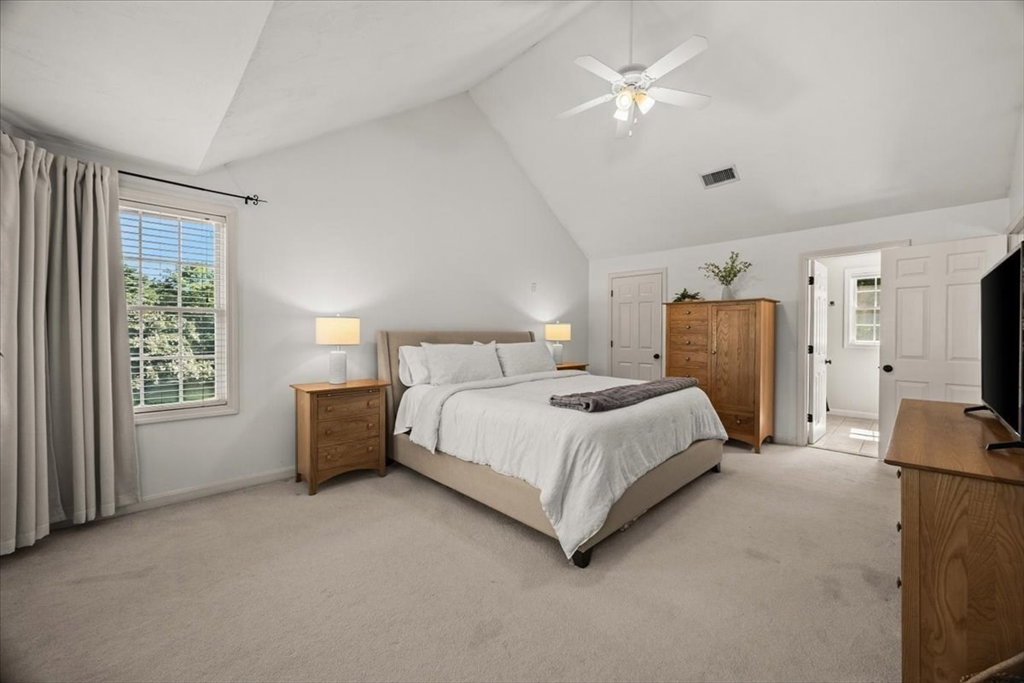
Welcome to this beautifully maintained home located in the highly sought-after Christina Estates neighborhood of East Bridgewater. Offering over 1,800 square feet of thoughtfully designed living space, this exceptional home offers the perfect blend of comfort, style, and functionality. The inviting family room is centered around a warm gas fireplace and flows seamlessly into the expansive kitchen and dining area, creating the perfect setting for both everyday living and entertaining. The kitchen overlooks the beautifully landscaped backyard, allowing you to enjoy peaceful views year-round. A first-floor office offers excellent flexibility and can easily serve as a formal dining room, playroom, or additional living space. The spacious primary suite provides a private retreat featuring a walk-in closet and an en-suite bath. Two additional generously sized bedrooms offer plenty of space for family or guests. Situated on nearly two acres, the outdoor amenities are equally impressive. Enjoy relaxing on the charming farmer's porch, entertaining on the large rear deck and patio, or taking advantage of the expansive yard. Additional features include a two-car attached garage, two outdoor storage sheds, an irrigation system supplied by a private well, a generator hook up for added peace of mind, and a newly updated septic system. This is a rare opportunity to own a beautiful home in one of East Bridgewater's most desirable neighborhoods, offering the perfect combination of space, privacy, and modern conveniences. OPEN HOUSE SATURDAY AUGUST 15th, 11:30-1:00
/u.realgeeks.media/lisaisrealestate/Keller_Williams_Elite_Logo.png)
Additional Information
- Exterior
- Frame
- Cooling
- Central Air
Mortgage Calculator
Listing courtesy of Listing Agent: Mullins Realty Team from Listing Office: North East Realty Group.
