20 Vaughn Ct, Stoughton, MA 02072
- $575,000
- 2
- BD
- 1
- BA
- 1,683
- SqFt









- List Price
- $575,000
- MLS#
- 73559882
- Status
- UNDER AGREEMENT
- Type
- Single Family Residential
- City
- Stoughton
- County
- Norfolk
- Bedrooms
- 2
- Bathrooms
- 1
- Living Area
- 1,683
- Year Built
- 1965
Property Description
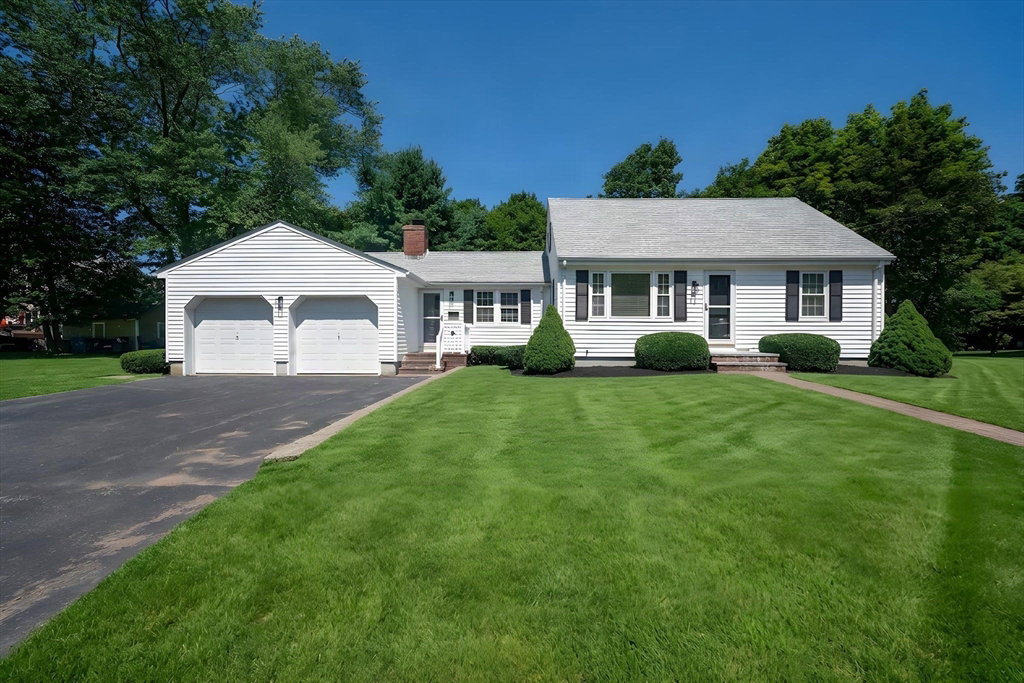
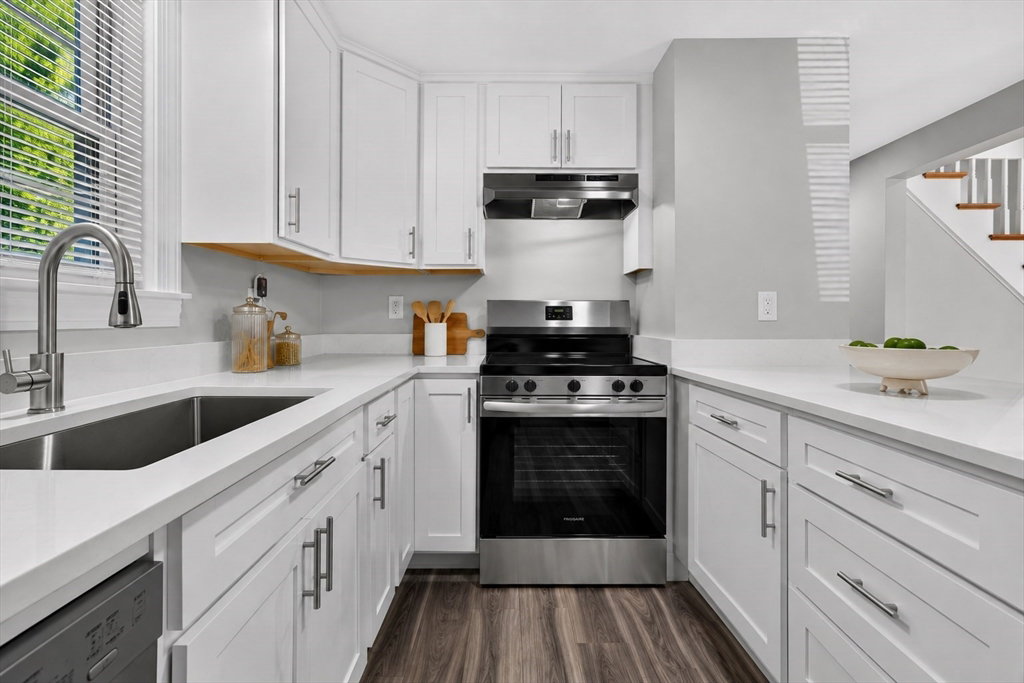
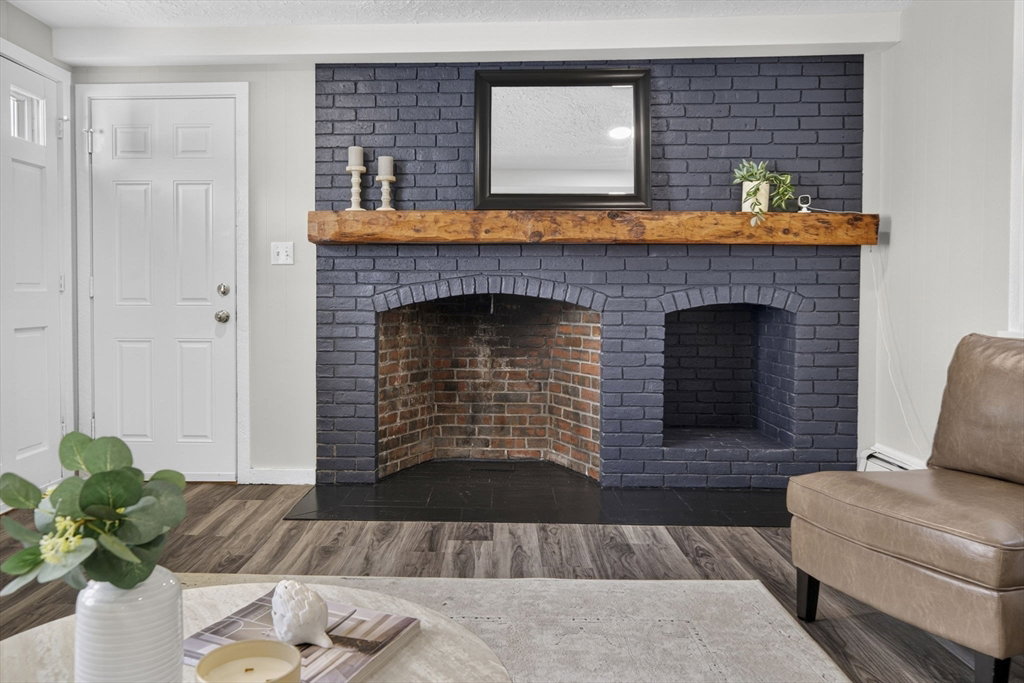
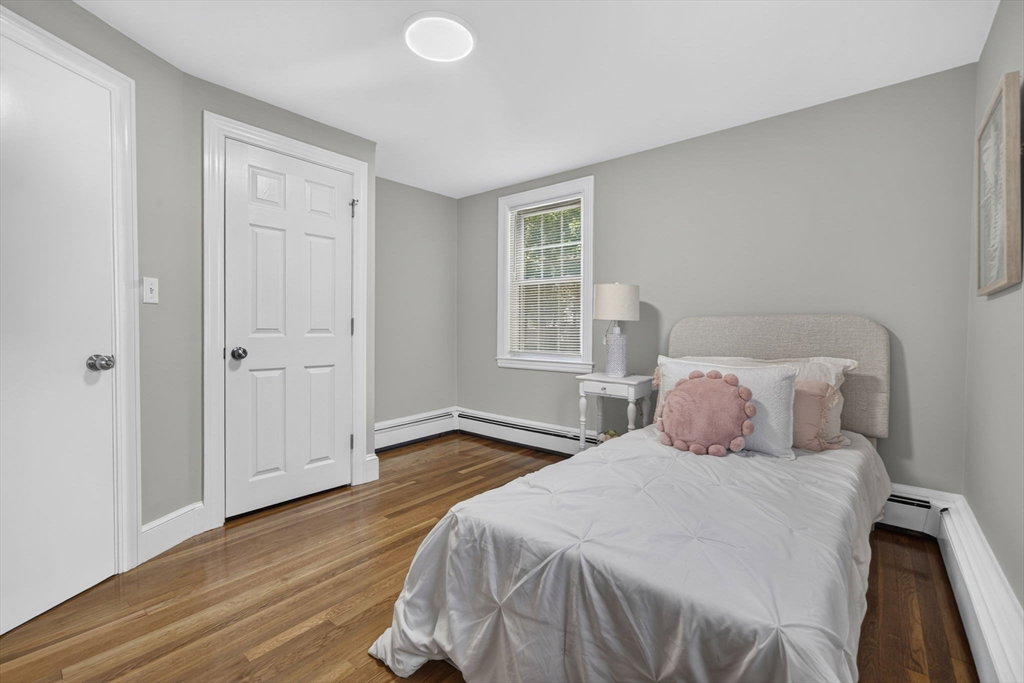
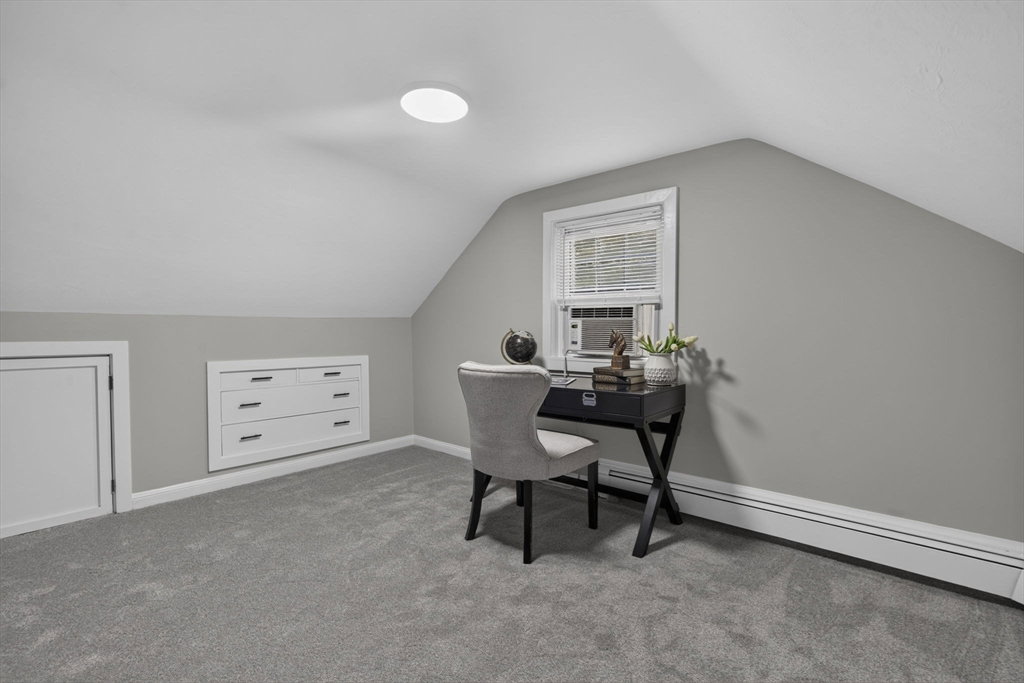
Step inside and discover a Cape that offers far more space, flexibility and natural flow than you might expect. The bright, beautifully updated kitchen features quartz countertops, white shaker-style cabinetry, stainless steel appliances, and a peninsula offering space for casual seating, with an easy flow into the dining and family rooms. The family room leads to a spacious deck and connects directly to the oversized attached two-car garage, while a separate front living room provides another comfortable area to relax. The flexible layout includes a first-floor bedroom and updated full bath. Upstairs, you’ll find a second bedroom and a private office or flex room with extensive storage. The heated, finished lower level adds even more usable space for a playroom, media room, gym, second home office or whatever best suits your needs. Updates throughout include refinished hardwood floors, new LVP and new carpeting. Fresh interior paint, updated interior and exterior lighting, three main-level mini-splits, gas heat, professional landscaping, additional attic storage above the garage and ample parking add comfort and convenience. A new septic system has been installed and will be delivered with final approvals prior to closing. Tucked away on a quiet side street near Stoughton Center, commuter rail, shopping, dining and major routes, this move-in-ready home offers a great combination of space, flexibility and convenience.
/u.realgeeks.media/lisaisrealestate/Keller_Williams_Elite_Logo.png)
Additional Information
- Exterior
- Frame
- Cooling
- Window Unit(s), Ductless
Mortgage Calculator
Listing courtesy of Listing Agent: Erik Sveden from Listing Office: Northern Light Realty, Inc..
