28 Pemberton St Unit B, Walpole, MA 02081
- $525,000
- 2
- BD
- 2
- BA
- 1,562
- SqFt




- List Price
- $525,000
- MLS#
- 73558969
- Status
- NEW
- Type
- Condo
- City
- Walpole
- County
- Norfolk
- Bedrooms
- 2
- Bathrooms
- 2
- Living Area
- 1,562
- Year Built
- 1985
Property Description
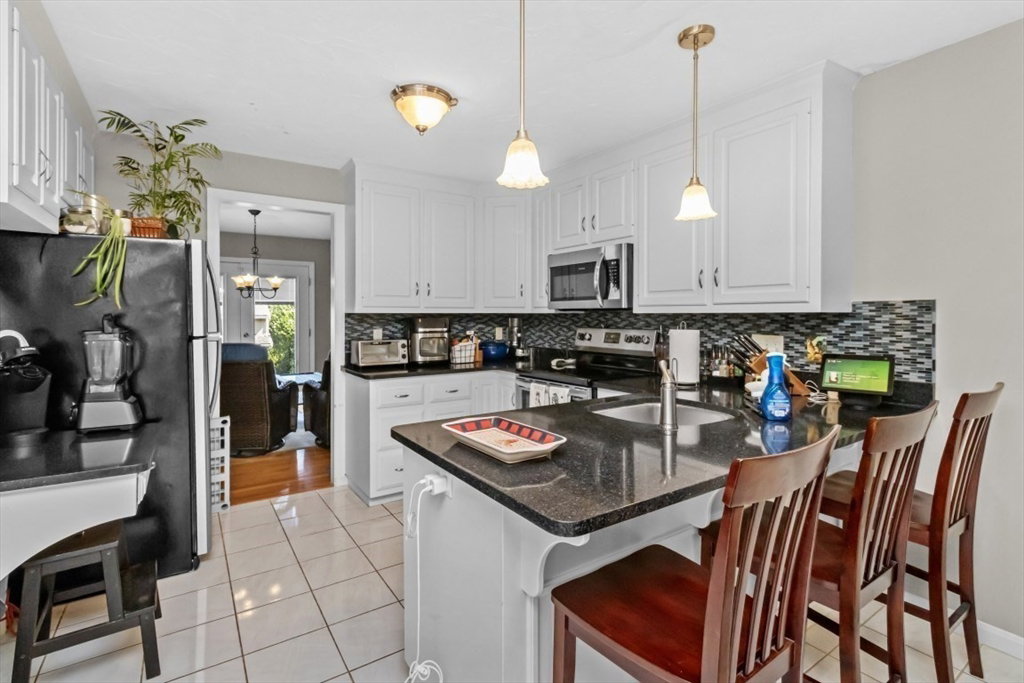
Welcome to this beautifully maintained townhouse in the sought-after Stetson Village. With 1,562 square feet of thoughtfully designed living space, this 2-bedroom, 1.5-bathroom home offers a perfect blend of comfort and style. As you enter, the inviting living room greets you with a cozy fireplace, vaulted ceiling, and skylights, creating a warm and airy atmosphere. The room seamlessly opens to a private patio through a convenient slider, offering an ideal space for relaxation. Adjacent to the living room, the dining area also features a slider to the outdoor space, enhancing the indoor-outdoor flow. The kitchen is a modern delight, equipped with elegant white cabinets, a sleek quartz countertop, and stainless steel appliances. A half bathroom completes the main floor. Upstairs, the large primary bedroom boasts a second fireplace, vaulted ceiling, skylights, and a walk-in closet, providing a serene retreat. The master bath features a luxurious jet tub. Huge closet spaces in master bedroom. A spacious second bedroom adds to the home's versatility. The partially finished basement offers additional space, perfect for a third bedroom, office, or family room, and includes a French drain for peace of mind. Outside, enjoy your own private backyard oasis. With easy access to highways, this townhouse combines convenience with tranquility. Open house Friday 8/7 330 to 530 and Sunday 8/9 11 to 1.
/u.realgeeks.media/lisaisrealestate/Keller_Williams_Elite_Logo.png)
Additional Information
- Exterior
- Frame
- Cooling
- Central Air
Mortgage Calculator
Listing courtesy of Listing Agent: Kathleen A. Marvelli from Listing Office: Cameron Prestige, LLC.
