17 Highcroft Way Unit 17, Hopkinton, MA 01748
- $800,000
- 2
- BD
- 4
- BA
- 3,004
- SqFt




- List Price
- $800,000
- MLS#
- 73530971
- Status
- UNDER AGREEMENT
- Type
- Condo
- City
- Hopkinton
- County
- Middlesex
- Bedrooms
- 2
- Bathrooms
- 4
- Living Area
- 3,004
- Year Built
- 1988
Property Description
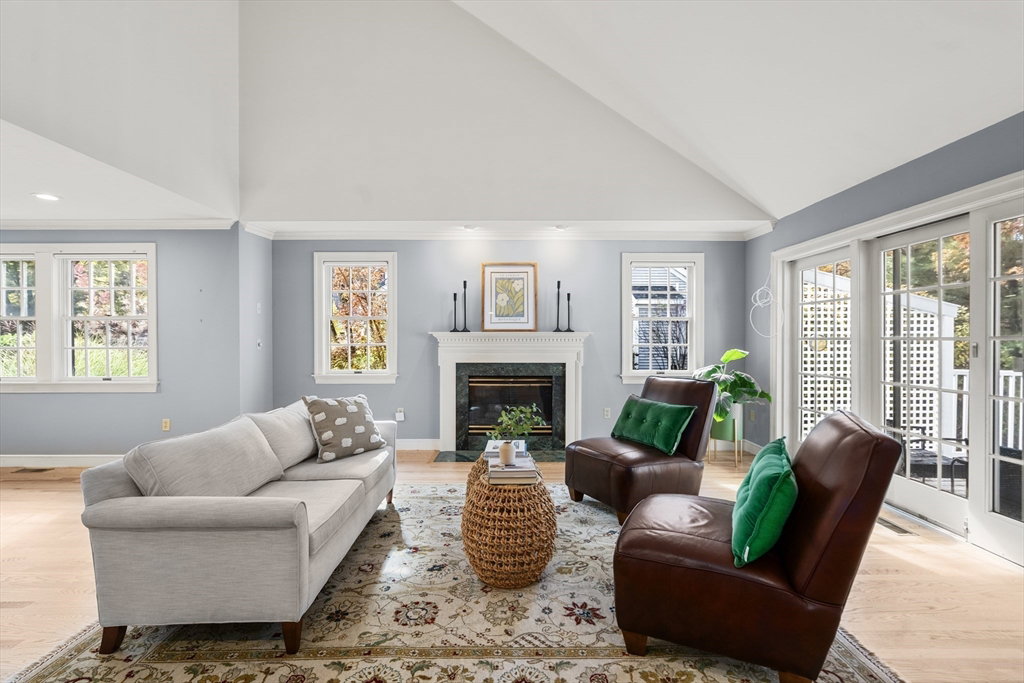
Beautifully renovated END-UNIT TOWNHOUSE in Hopkinton, MA offering approximately 3,000+ sq ft of finished living space, a FIRST-FLOOR PRIMARY SUITE and significant recent improvements inside and out! This unit's exterior transformation is COMPLETE with NEW windows, doors, sliders, skylights, roof, siding, trim and deck. Step inside to a bright, refreshed interior featuring NEW hardwood floors and an updated kitchen with freshly painted cabinetry, NEW quartz countertops and backsplash, vaulted ceiling, new skylight and a freshly painted sunny bump-out breakfast nook. The spacious open-concept living and dining area features a gas fireplace and flows to a NEW private deck overlooking peaceful woods. The first-floor newly painted primary suite offers new hardwoods, an updated walk-in shower and direct deck access. Upstairs, a skylit loft and generous, newly painted guest bedroom provide flexible space for guests, work or relaxation, plus a renovated full bath. The FINISHED WALK-OUT LOWER LEVEL expands the living space with NEW LVP flooring, freshly painted walls and cabinetry, wet bar, built-ins, home office, cedar closet and full bath, ideal for entertaining, guests or everyday living. 1-car detached garage with covered walkway. Convenient to Southborough commuter rail, shopping, restaurants, trails and major routes.
/u.realgeeks.media/lisaisrealestate/Keller_Williams_Elite_Logo.png)
Additional Information
- Cooling
- Central Air
Mortgage Calculator
Listing courtesy of Listing Agent: Donna Spector from Listing Office: Realty ONE Group Suburban Lifestyle.
