135 Owen Avenue, Pawtucket, RI 02860
- $575,000
- 3
- BD
- 3
- BA
- 2,304
- SqFt




- List Price
- $575,000
- MLS#
- 1422838
- Status
- ACTIVE
- Type
- Single Family Residential
- City
- Pawtucket
- County
- Providence
- Bedrooms
- 3
- Bathrooms
- 3
- Living Area
- 2,304
- Year Built
- 2026
Property Description
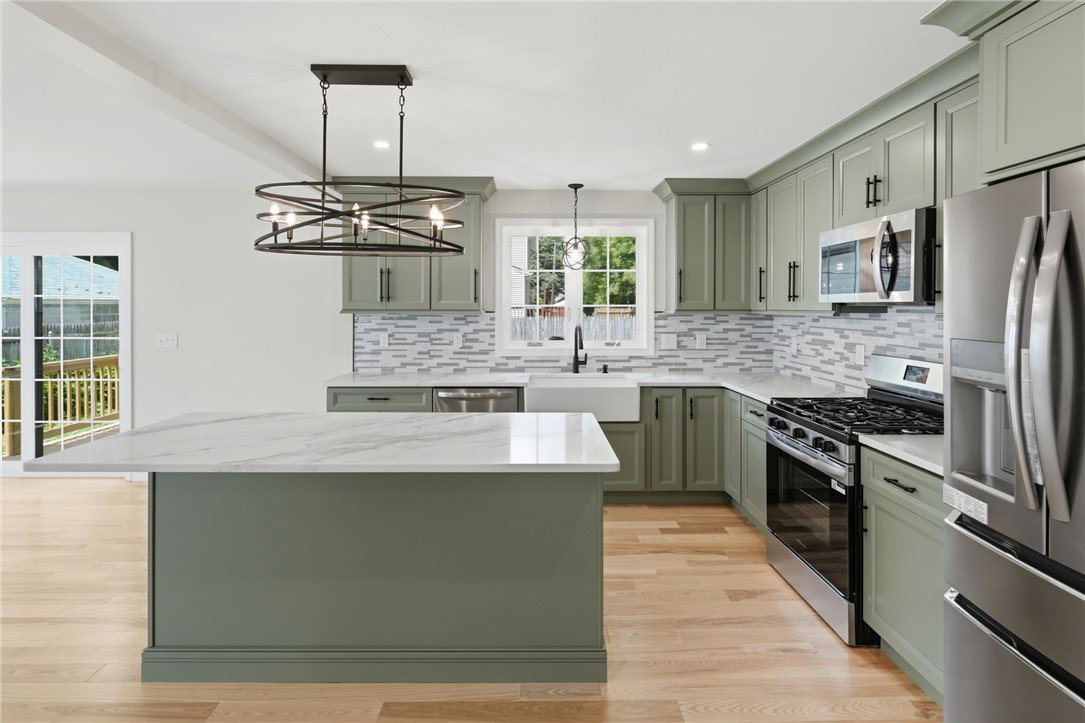
As seen on HGTV/House Hunters: Welcome to this beautiful new construction colonial in Pawtucket's desirable Fairlawn neighborhood. Thoughtfully designed for modern living, this home offers 3 spacious bedrooms, 2 bathrooms, & quality finishes throughout. The inviting front porch creates excellent curb appeal, while the attached integral garage provides convenience & additional storage. The home features spray foam insulation in all exterior walls, providing superior thermal performance & enhanced efficiency compared to traditional insulation. Inside, you'll find stunning ash hardwood flooring throughout the home & an open, functional layout perfect for everyday living and entertaining. The spacious primary suite features a large private bath & an oversized walk-in closet. 2 additional bedrooms offer ample space for family, guests, or a home office. A 2nd floor laundry room adds convenience right where you need it most. Step outside through sliding glass doors to a rear deck, perfect for relaxing, dining outdoors, or hosting gatherings. The full basement presents outstanding expansion potential with a 2nd egress already installed & rough plumbing completed for an additional bathroom, making it ready for future finishing into extra living space, a recreation room, or an in-law setup. Combining quality craftsmanship, modern amenities, & future growth potential, this exceptional new construction home is a rare opportunity! Added sprinkler system, white vinyl fence, & fresh sod.
/u.realgeeks.media/lisaisrealestate/Keller_Williams_Elite_Logo.png)
Additional Information
- Cooling
- Central Air
- Basement
- Exterior Entry, Full, Interior Entry, Unfinished
Mortgage Calculator
Listing courtesy of Listing Agent: Gary Almeida from Listing Office: RE/MAX Preferred.
 The data relating to real estate for sale on this web site comes in part from the IDX Program of the State-Wide Multiple Listing Service, Inc. Real estate listings held by brokerage firms other than this firm are marked with the MLS logo and detailed information about them includes the name of the listing brokers. Information deemed reliable but not guaranteed. Copyright ©2026 State-Wide MLS, Inc. All rights reserved. Data Last Updated: