Share this with your friends


(617) 828-6466
Real Estate Company
145 East Hill Drive, Cranston, RI 02920
- $1,095,000
- 4
- BD
- 5
- BA
- 5,250
- SqFt




- List Price
- $1,095,000
- MLS#
- 1421110
- Status
- ACTIVE
- Type
- Single Family Residential
- City
- Cranston
- County
- Providence
- Bedrooms
- 4
- Bathrooms
- 5
- Living Area
- 5,250
- Year Built
- 1976
Property Description
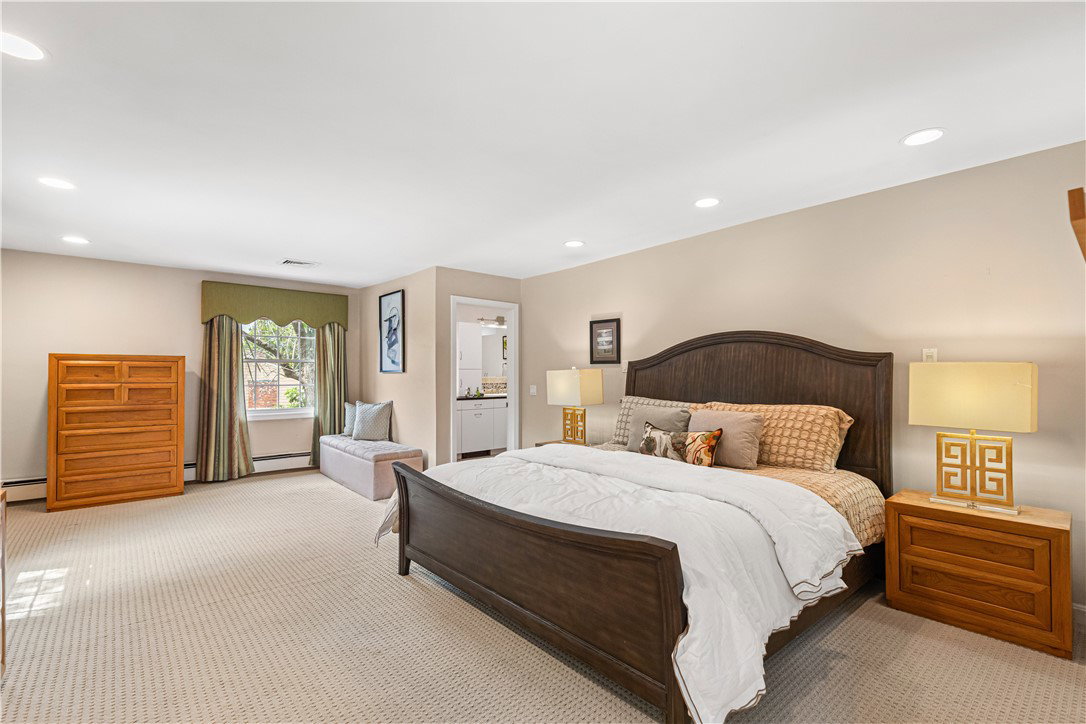
Set along coveted East Hill Drive in Dean Estates, this expansive Colonial offers nearly 4,000 square feet of living space & a floor plan with a personality all its own. A striking freestanding curved staircase sets the tone, introducing a home where generous proportions & architectural details unfold from room to room. The main level offers multiple places to gather, including a formal dining room with parquet flooring and a character-filled family room with wide-plank hardwoods, exposed beams and a substantial stone fireplace. Wrapped in windows along the rear, the family room connects beautifully with the backyard & fills the home with natural light. The eat-in kitchen offers extensive cabinetry, granite countertops, stainless appliances and a skylight, with sliders to a screened three-season space. The richly paneled first-floor office, complete with built-ins and a wet bar, is an impressive workspace with the size & placement to potentially be reimagined as a first-floor primary or in-law suite. Upstairs, the primary suite features a custom walk-in closet & private bath with tiled shower & double vanity, while three additional bedrooms offer impressive scale & closet space. The finished lower level adds flexible living space, a wet bar & half bath. Central air, first-floor laundry, an attached two-car garage & an updated exterior including roof, siding, windows & doors round out the home, which is just moments from Garden City. 145 East Hill awaits its next caretaker...
/u.realgeeks.media/lisaisrealestate/Keller_Williams_Elite_Logo.png)
Additional Information
- Fireplace
- Yes
- Cooling
- Central Air
- Basement
- Exterior Entry, Full, Interior Entry, Partially Finished
How much is your home worth?
...get instant property value now!
Mortgage Calculator
Listing courtesy of Listing Agent: Stephen Gaskin from Listing Office: Residential Properties Ltd..
 The data relating to real estate for sale on this web site comes in part from the IDX Program of the State-Wide Multiple Listing Service, Inc. Real estate listings held by brokerage firms other than this firm are marked with the MLS logo and detailed information about them includes the name of the listing brokers. Information deemed reliable but not guaranteed. Copyright ©2026 State-Wide MLS, Inc. All rights reserved. Data Last Updated: